










Address
20580 Sedalia Road, Waynesville, MO
Price
$ 248,000
Property Attributes
- MLS#26027417
- TypeSingle Family
- Listing Status Active Under Contract
- CountyPULASKI
- CityWaynesville
- AreaWaynesville
- NeighborhoodHigh Pointe Estates
- Zip65583
- StyleRanch
- Year Built1991
- Taxes$ 1224
- Price$ 248,000
- Bedrooms3
- Full Bathrooms2
- Half Bathrooms0
- Sqr Footage2088
- Lot Size0.41 Acres
Data Source:
Mid America Regional Information Systems (MARIS)
Property Description
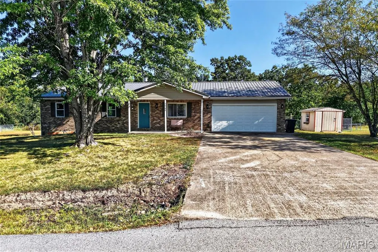
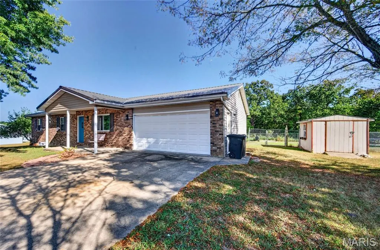
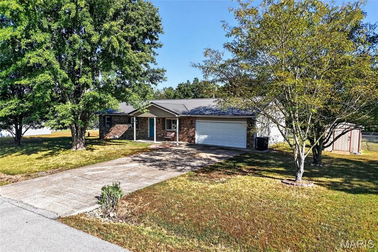
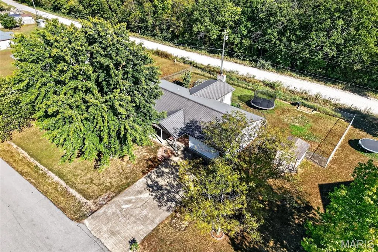
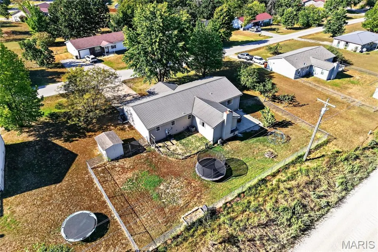
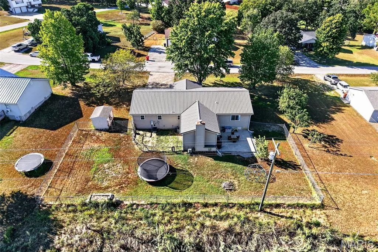
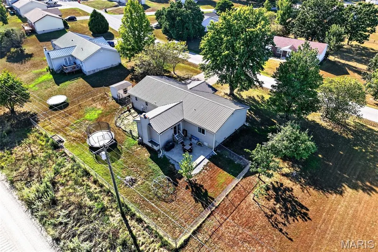
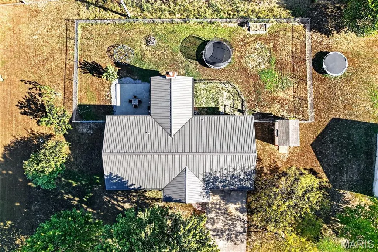
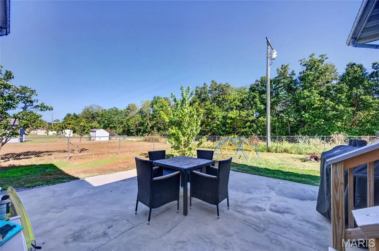
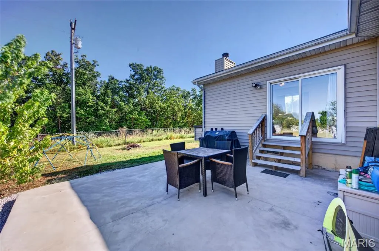
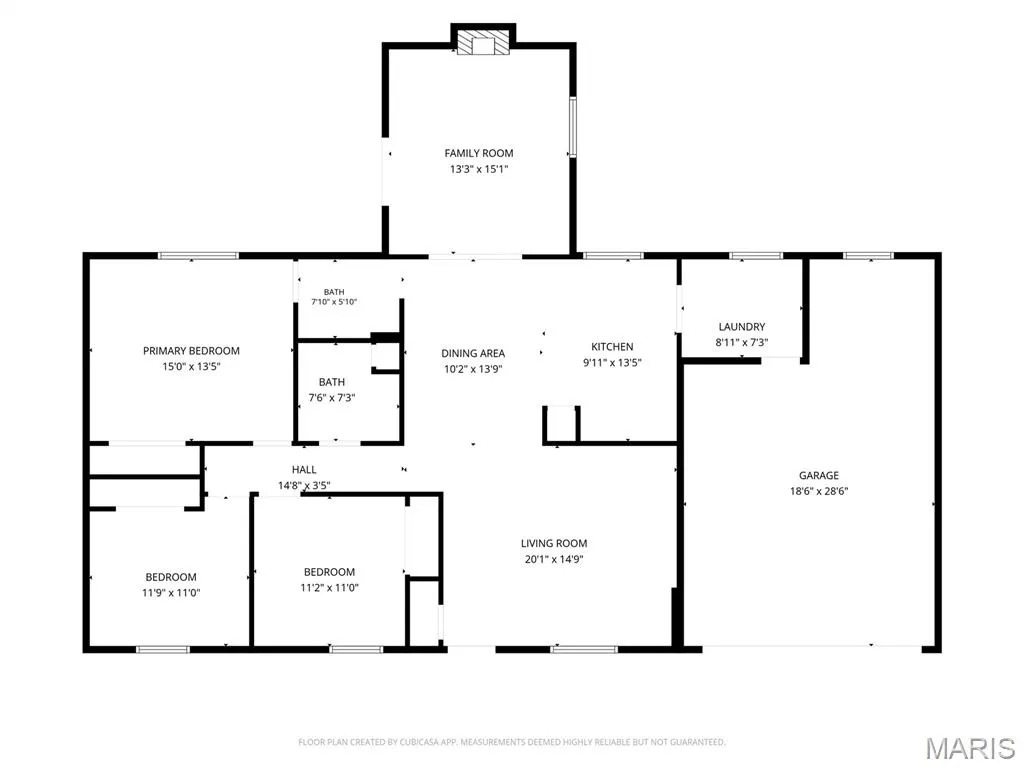
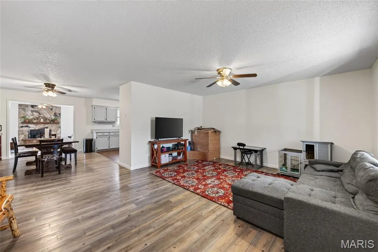
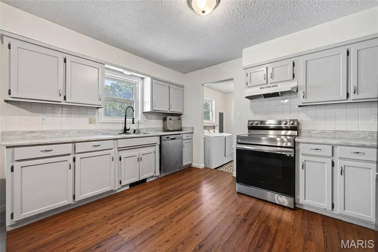
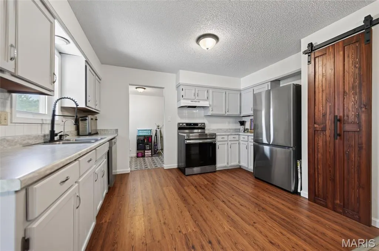
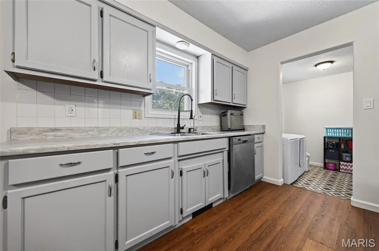
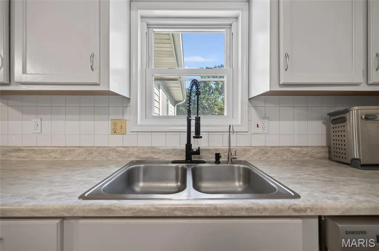
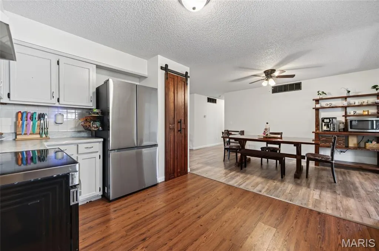
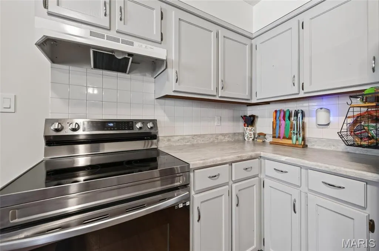
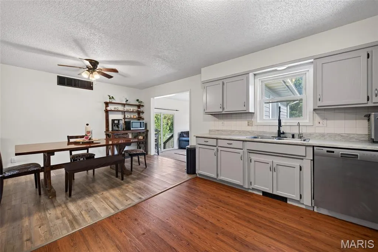
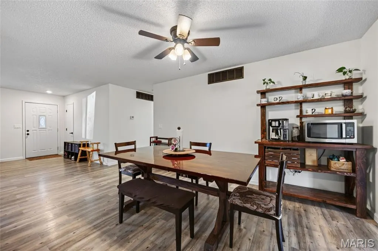
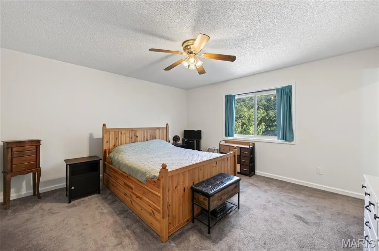
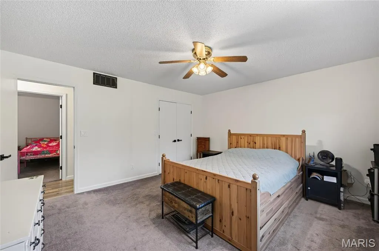
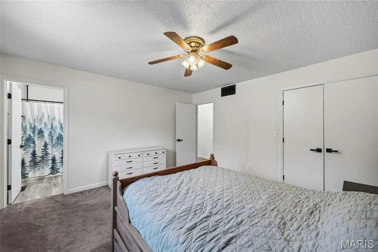
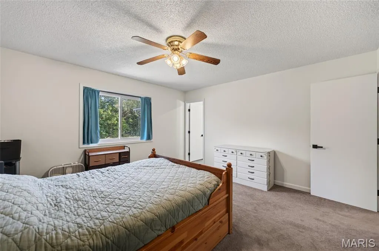
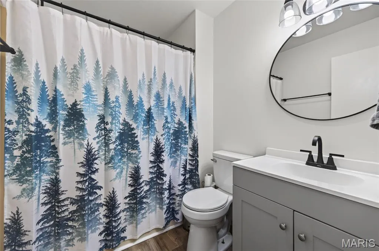
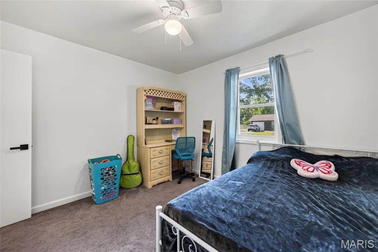
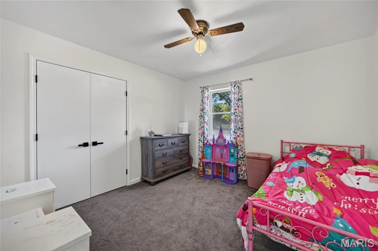
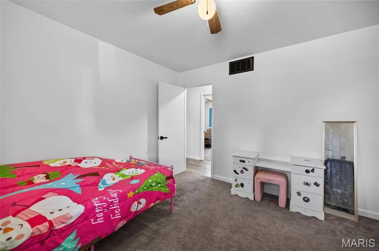
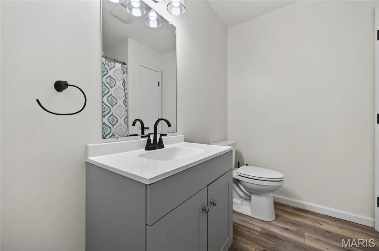
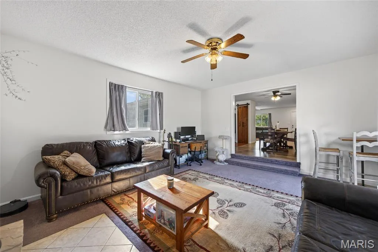
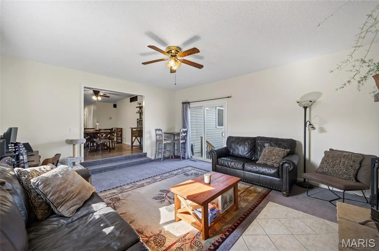
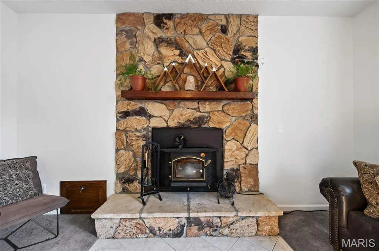
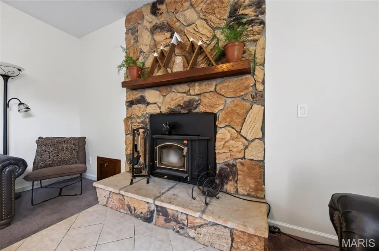
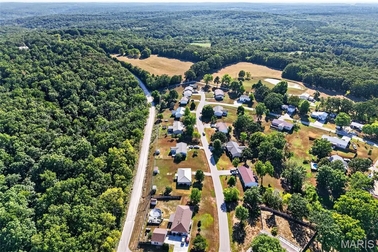
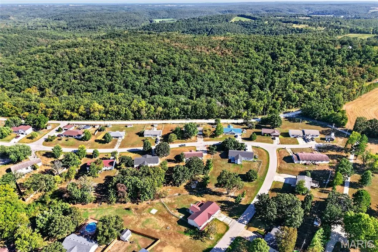
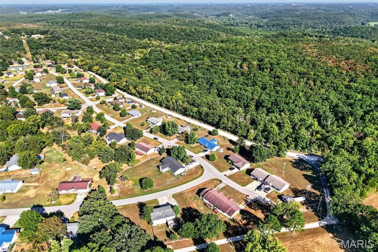
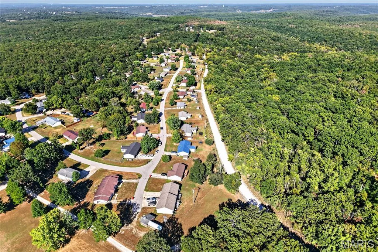
Tucked away in a quiet neighborhood just minutes from the West Gate of Fort Leonard Wood, this inviting 3-bedroom, 2-bathroom home is situated on a beautiful ±0.41-acre lot within the Waynesville R-VI School District. Inside, you'll find a comfortable, open layout with two separate living areas, offering plenty of flexibility for relaxing, entertaining, a home office, or additional gathering space. The sunken living room with a wood-burning fireplace adds warmth and character and creates a cozy focal point within the home. Numerous updates have already been completed, including fresh interior paint throughout, mostly new flooring, new kitchen countertops, mostly newer appliances, and updates to both bathrooms, giving the home a refreshed feel while leaving plenty of opportunity to make it your own. Outside, the fenced backyard provides room to enjoy the outdoors, while a concrete patio offers a great setting for grilling, entertaining, or unwinding at the end of the day. A utility shed adds convenient storage for lawn equipment and outdoor gear. The attached 2-car garage is equipped with a built-in workbench and shelving, providing additional storage and workspace for hobbies and projects. With a spacious lot, flexible living areas, thoughtful updates, and convenient access to Fort Leonard Wood, this home delivers the space and functionality you've been looking for in a peaceful neighborhood setting. Schedule your showing and come see all this home has to offer!
| Elementary School | Middle School | High School |
|---|---|---|
| East Elem. | Waynesville Middle | Waynesville High School |
| Price History | |
|---|---|
| 8/12/2026 | Listed $248,000 |
General Features
| Sewer | Public Sewer |
|---|---|
| Heating | Electric,Heat Pump |
| Cooling | Central Air,Electric |
| Utilities | Electricity Connected,Sewer Connected,Water Connected |
| Possession | Negotiable |
| Roof | Metal |
| Appliances | ENERGY STAR Qualified Appliances,Stainless Steel Appliance(s),Dishwasher,ENERGY STAR Qualified Dishwasher,Disposal,Ice Maker,Range,Range Hood,Free-Standing Electric Range,ENERGY STAR Qualified Refrig |
| Garage Spaces | 2 |
| Patio/Porch Features | Covered,Porch |
| Architectural Style | Ranch |
| Construction Materials | Brick Veneer,Vinyl Siding |
| Year Built | 1991 |
| Electric | 220 Volts |
| Township | Waynesville |
| Levels | One |
| Property Subtype | Single Family Residence |
| Tax Year | 2025 |
| County | Pulaski |
| New Construction | No |
| Property Type | Residential |
| HOA | No |
| Attached Garage | Yes |
| Contingency | Subject to Financing,Subject to Inspection |
| Subdivision Name | High Pointe Estates |
| Garage Y/N | Yes |
| Total Rooms | 3 |
| Full Baths | 2 |
| Status | Active Under Contract |
| Directions | From 1-44 E,turn right onto HWY H/Polla Rd - Follow until you reach the turn to go to the Missouri Veterans Cemetary,turn right to follow HWY H. Follow until you reach Springfield Rd,turn right onto |
| High School | Waynesville High School |
| City | Waynesville |
| Disclosures | See Seller's Disclosure |
| High School District | Waynesville R-VI |
| MLS Area | 813 - Waynesville |
| Lot Size Square Feet | 17859.6 |
| Carport Y/N | No |
| Elementary School | East Elem. |
| Property Attached Y/N | No |
| Tax Annual Amount | 1224 |
| Home Warranty Y/N | No |
| Middle/Junior High School | Waynesville Middle |
| Lease Considered Y/N | No |
| Standard Status | Active Under Contract |
| Legal Description | LOT 29 HIGH POINT ESTATES NO 2 |
Interior Features
| Total Fireplaces | 1 |
|---|---|
| Fireplace Features | Family Room,Wood Burning |
| Basement (Y/N) | No |
| Fireplace Y/N | Yes |
| Above Grade Finished Area | 2088 |
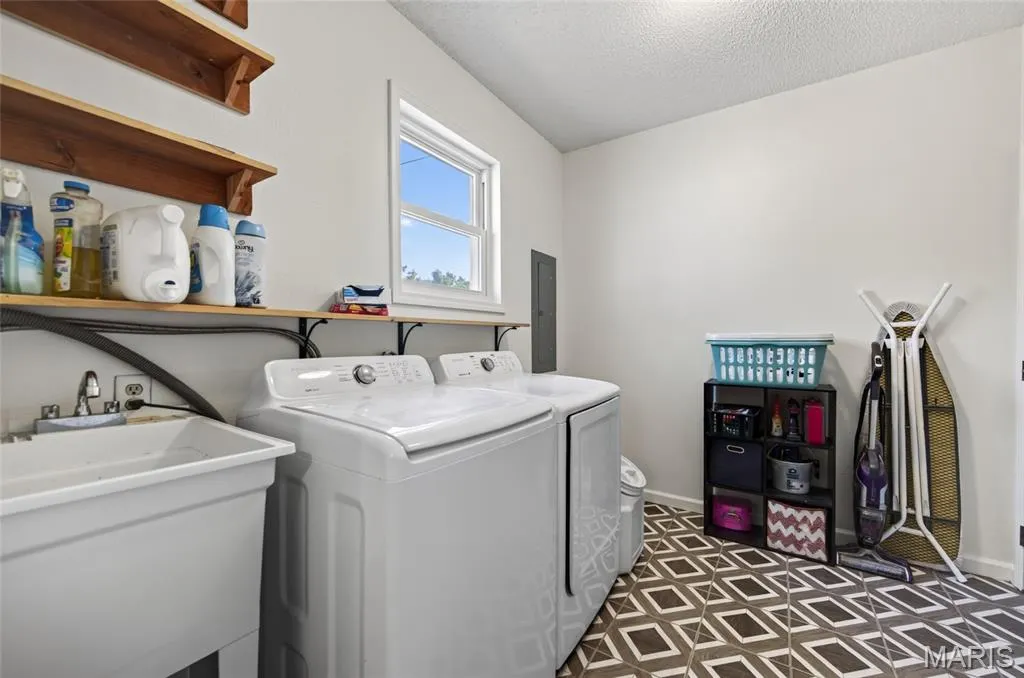
| Laundry Features | Electric Dryer Hookup,Main Level,Sink,Washer Hookup |
| Total Bedrooms | 3 |
| Main Level Bedrooms | 3 |
| LivingAreaSource | Assessor |
| Above Grade Finished Area Source | Assessor |
| Total Baths | 2 |
Exterior Features
| Parking Features | Concrete,Driveway,Garage,Garage Door Opener,Garage Faces Front,On Site,On Street,Workshop in Garage |
|---|---|
| Lot Features | Back Yard,Few Trees,Front Yard,Level |
| Water Source | Public |
| Inclusions | Other - Contact Agent,Personal Property |
| Lot Size Acres | 0.41 |
| Waterfront Y/N | No |
Amenities
- Foreclosure
- Views
- Short Sale
- New Construction
- Adult 55+
- Lease To Own
- No HOA Fees
- Furnished
- Primary On Main
- Air Conditioning
- Seller Finance
- Green
- Fixer Upper
- Horse
- Golf
- Fireplace
- Deck
- Garage
- Basement
- Pool
Property vs Single Family Average in 65583
Price
Taxes
Year Built
Visits
 Listings displaying the MARIS logo are courtesy of the participants of Mid America Regional Information Systems Internet Data Exchange. IDX information is provided exclusively for consumers' personal, non-commercial use and may not be used for any purpose other than to identify prospective properties consumers may be interested in purchasing.
Information is deemed reliable but is not guaranteed.
Listings displaying the MARIS logo are courtesy of the participants of Mid America Regional Information Systems Internet Data Exchange. IDX information is provided exclusively for consumers' personal, non-commercial use and may not be used for any purpose other than to identify prospective properties consumers may be interested in purchasing.
Information is deemed reliable but is not guaranteed.
